
Chair rows
92
92

Class layout
34
34
Long tables
70
70

Round tables
40
40

Cocktail
70
70
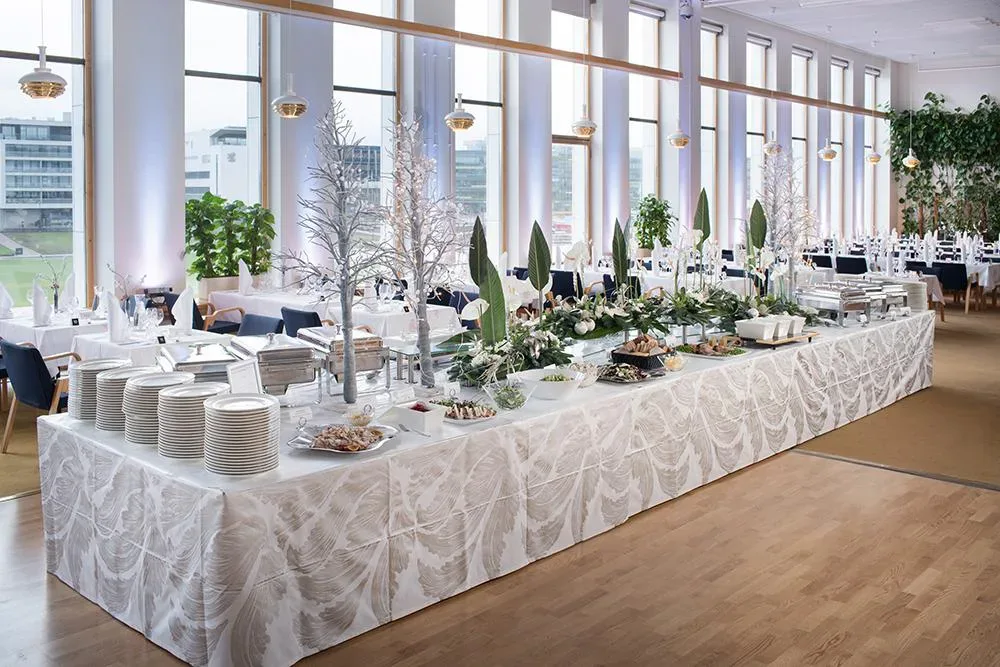
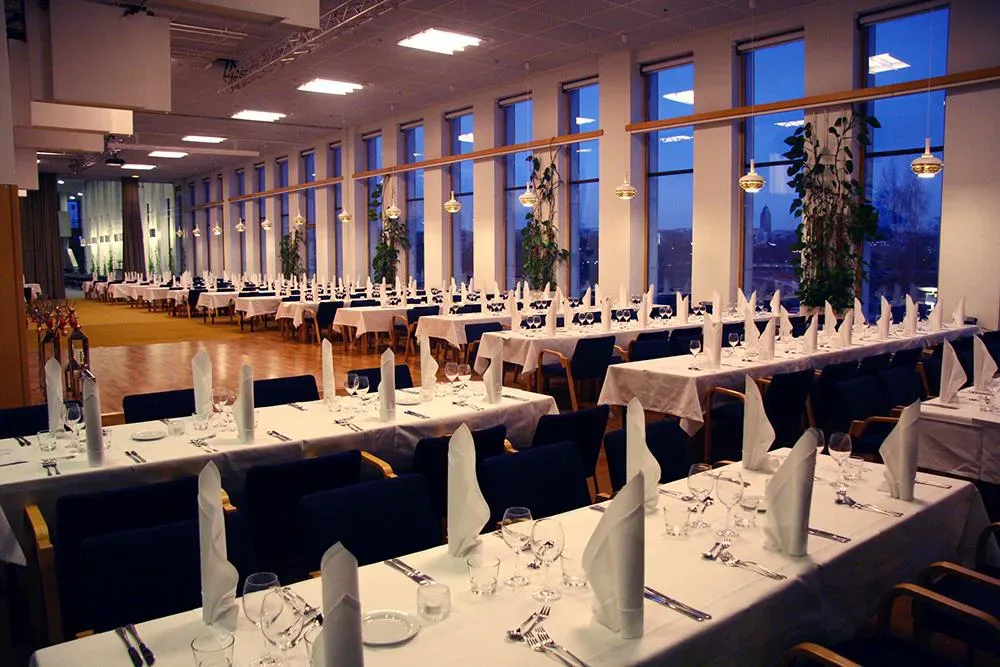
92 m2
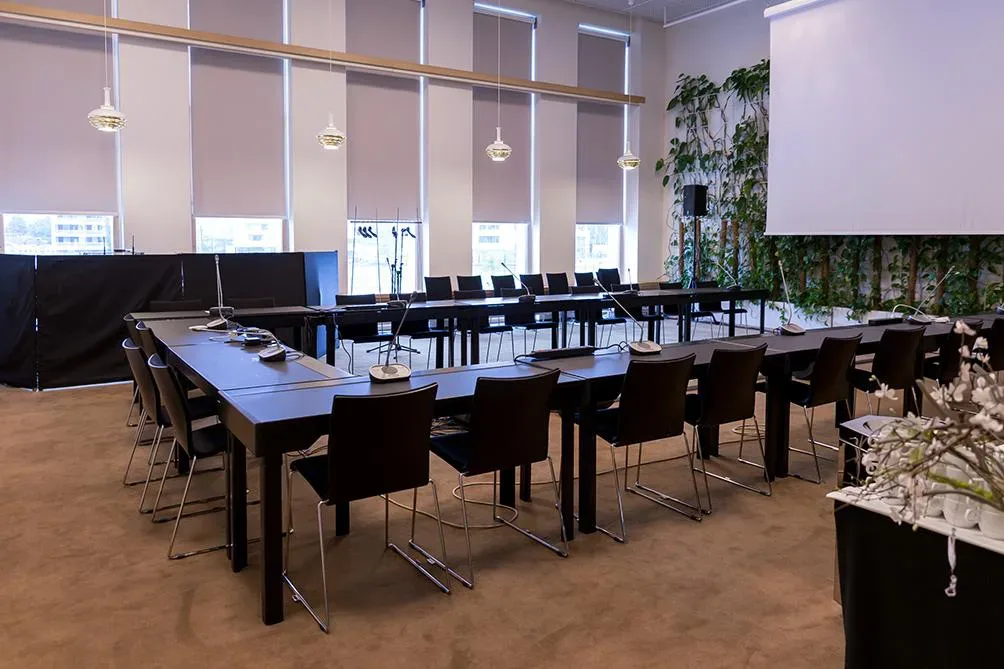
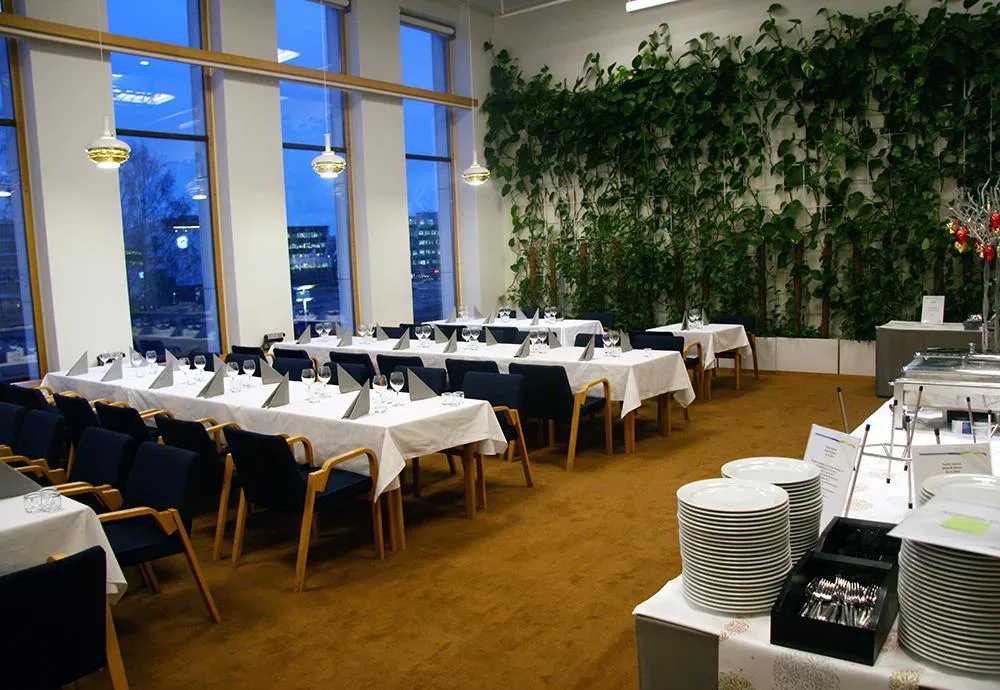
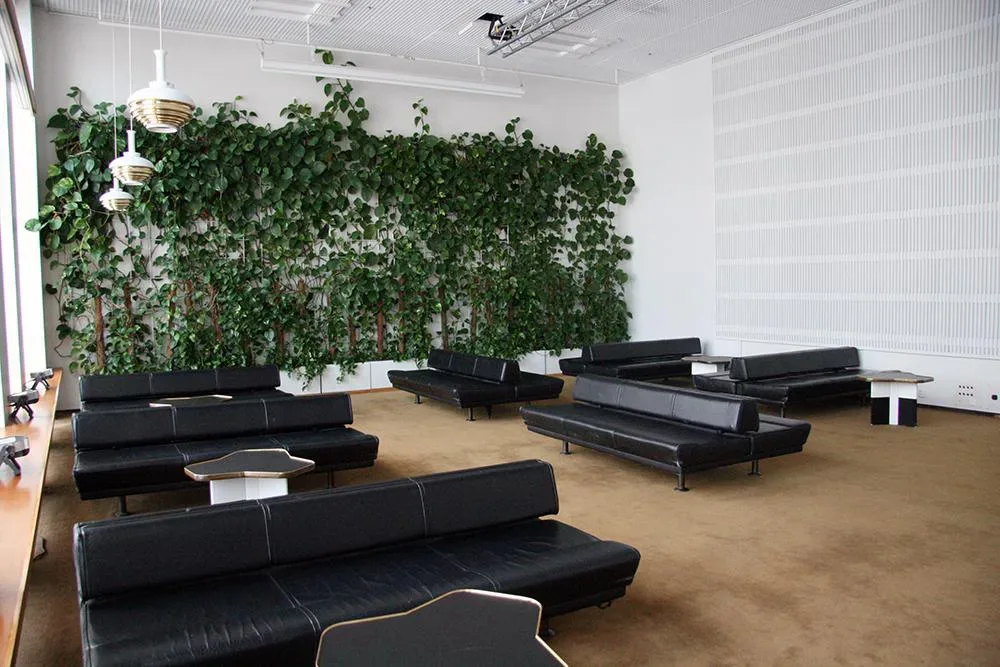
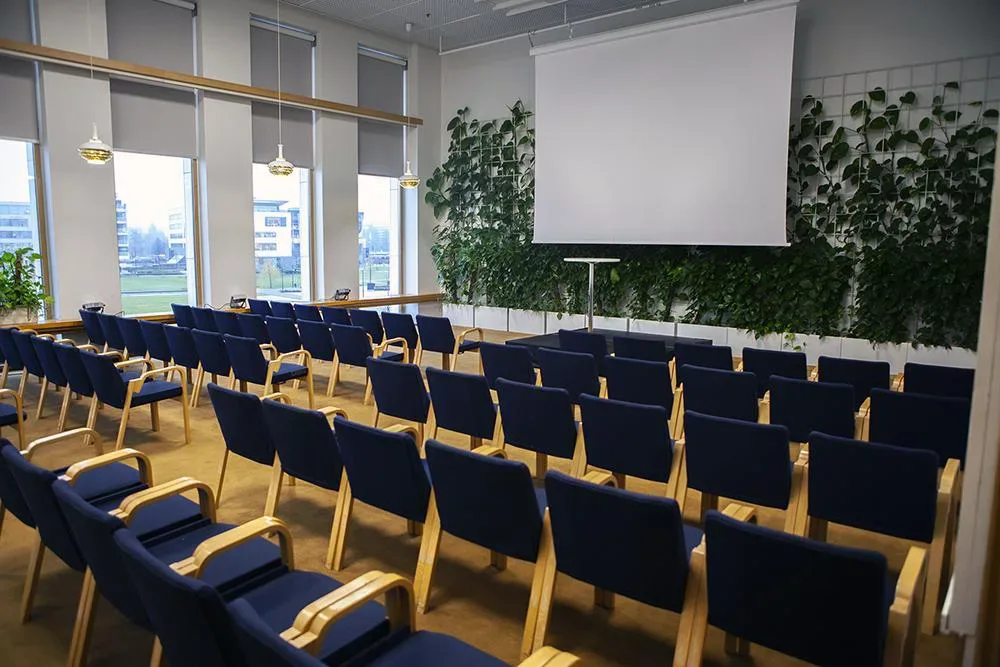
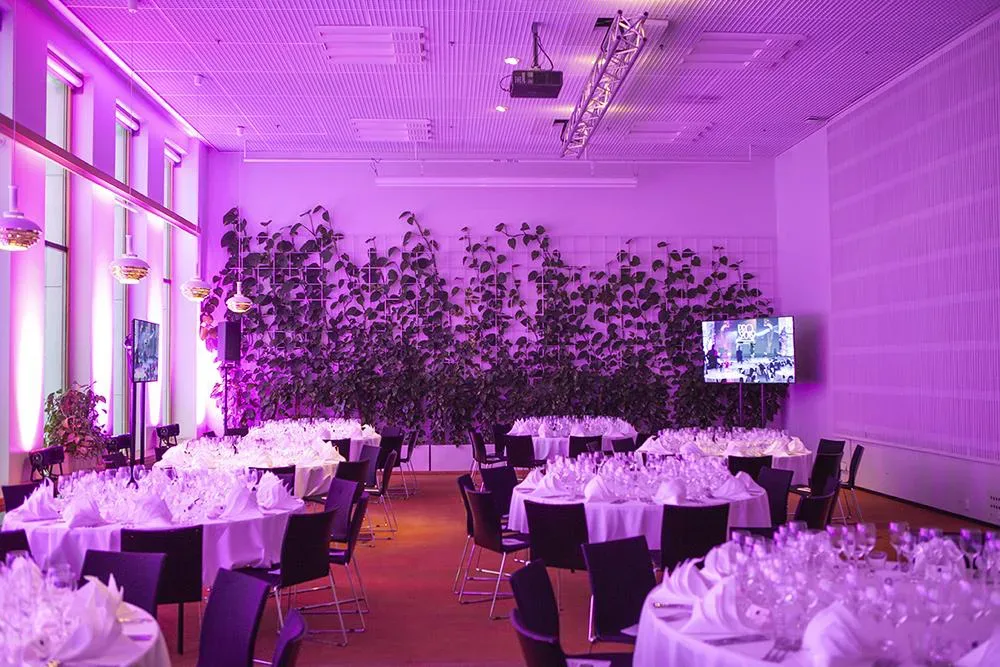
A green wall made of genuine plants and the floor-to-ceiling windows that overlook the Töölönlahti Park emphasize the luxurious nature of the space.
If needed, the restaurant can also be linked to the Piazza or Helsinki Hall Foyer for added versatility. All three areas are equipped with a data projector and screen.
Are you interested in this space? Send us a request for a quote, and we'll work with you to design a package that meets your needs.
Location:
Main Building, Level 2
Technical facilities
Other
Can be linked to Hall 2 and 3.